

Property Search
2955 NW 126th Ave 5-104Sunrise, FL 33323
Due to the health concerns created by Coronavirus we are offering personal 1-1 online video walkthough tours where possible.
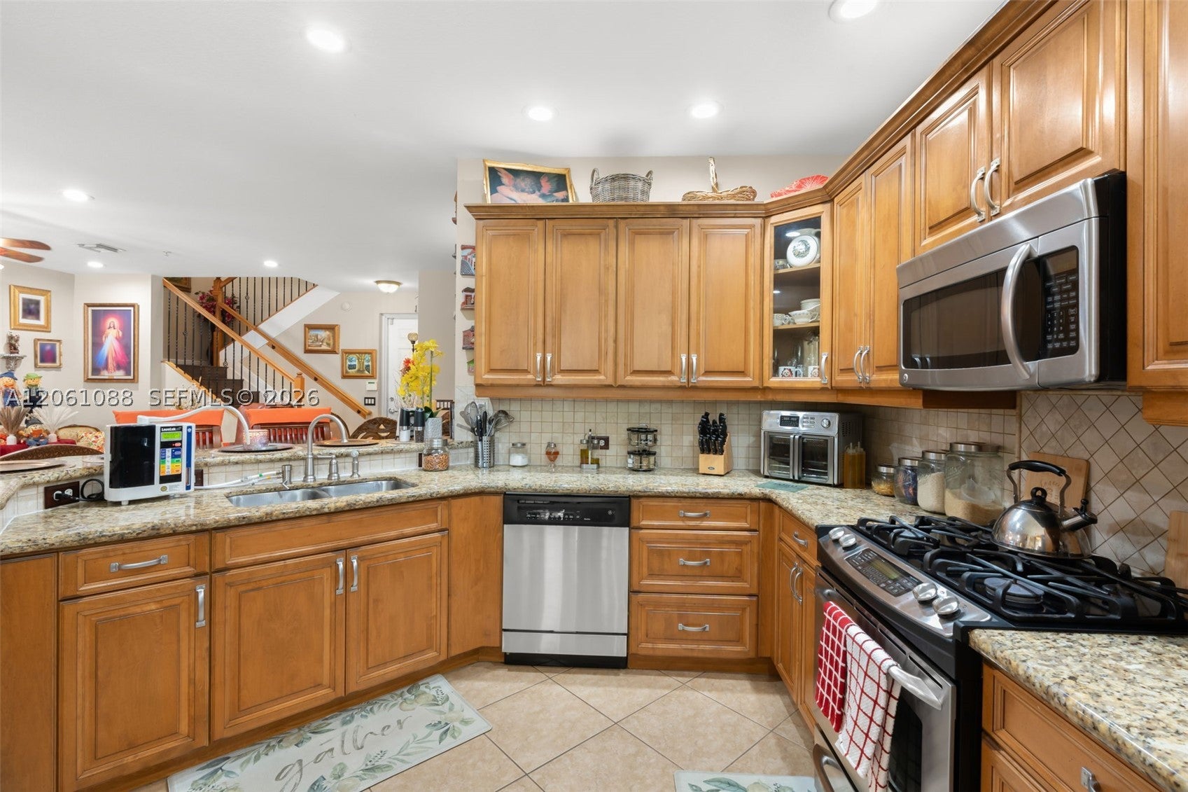
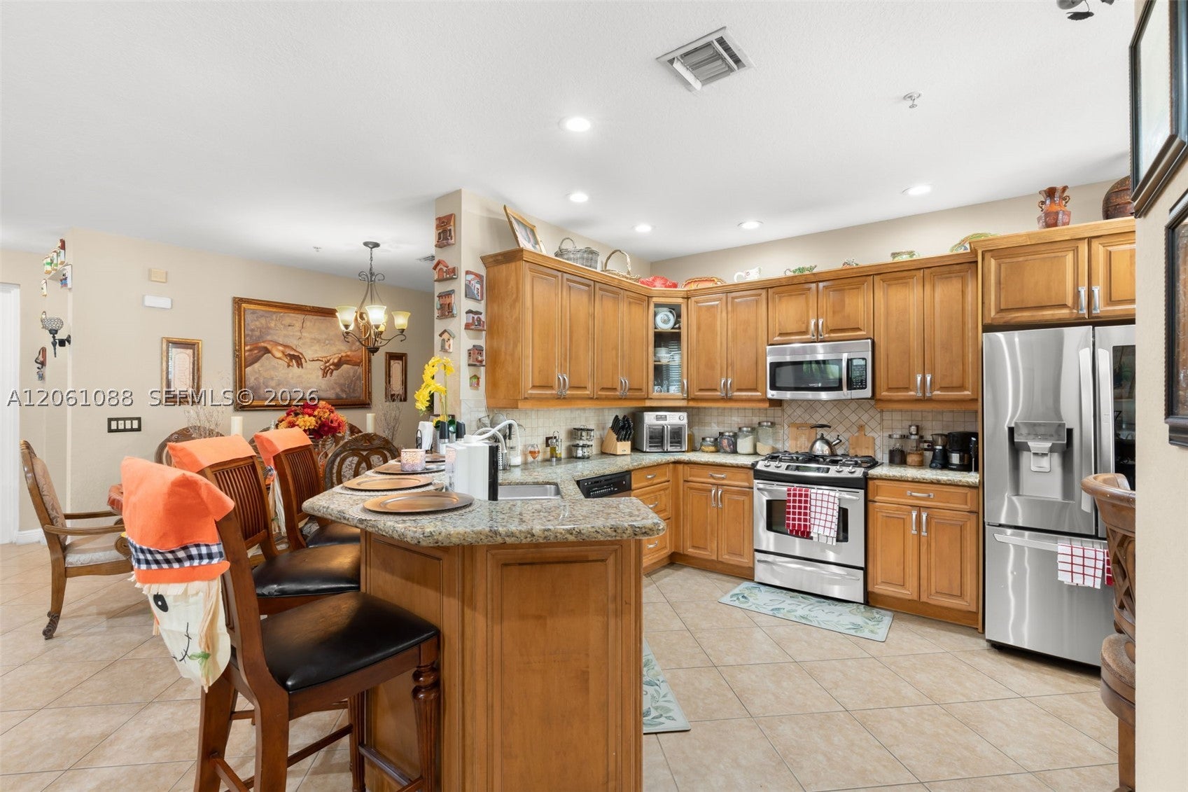
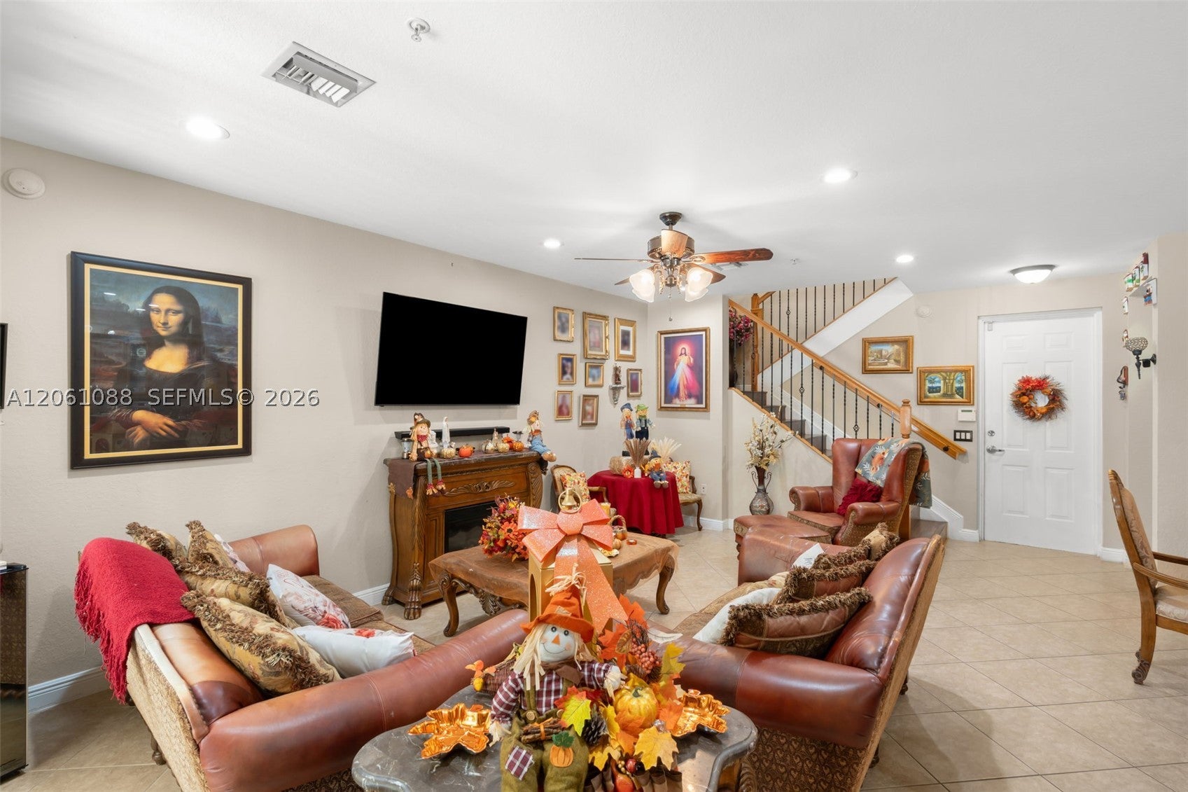
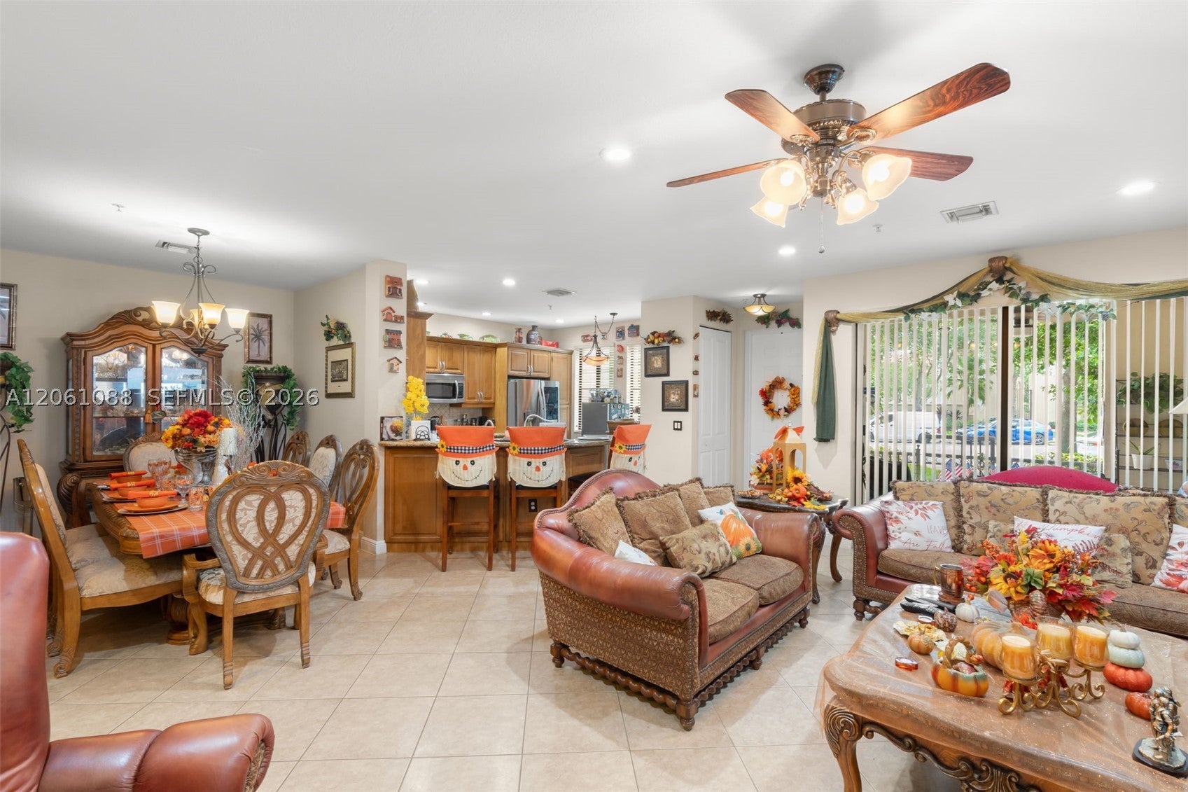
ELEVATED LIVING BEGINS HERE. THIS COVETED "BOTANICA" MODEL DELIVERS THE SPACE OF A PRIVATE HOME WITH THE LIFESTYLE OF A LUXURY RESORT. Spanning two levels, this thoughtfully designed residence offers the perfect blend of style, comfort and convenience with 2 bedrooms, 2.5 bathrooms and a spacious loft that easily transforms into a home office, media lounge or potential third bedroom. The open-concept design is ideal for both everyday living and entertaining, featuring a beautifully appointed kitchen and a gas range. Beyond the interiors, a private front porch is nestled within lush tropical landscaping offering a serene backdrop with none of the upkeep. Upstairs, escape to the expansive primary suite featuring a private balcony, walk-in closet and spa-inspired bath. Impact windows and doors provide security and safety, while a dedicated storage room and the rare convenience of parking for two vehicles directly outside your private rear entrance make daily living remarkably easy. Enjoy the peace of mind and prestige of Artesia’s 24-hour guard-gated community, complete with an enviable collection of resort-inspired amenities, including sparkling pools, a state-of-the-art fitness center, tennis and basketball courts, a playground and elegant clubhouse spaces. Just minutes from Sawgrass Mills, Amerant Bank Arena, American Heritage Academy, fine dining and major highways. The condo fee includes water, gas, cable, insurance, exterior maintenance and more! VA-APPROVED BUILDING!
| 6 hours ago | Listing first seen on site | |
| 10 hours ago | Listing updated with changes from the MLS® |
The data relating to real estate for sale on this web site comes in part from the Miami Association of Realtors, Realtor Association of Greater Ft. Lauderdale, and the South Broward Board of Realtors. Information is deemed reliable but not guaranteed. Copyright © 2026, Miami Association of Realtors, Realtor Association of Greater Ft. Lauderdale, and the South Broward Board of Realtors. All rights reserved. The information being provided is for consumers' personal, non-commercial use and may not be used for any purpose other than to identify prospective properties consumers may be interested in purchasing. The use of search facilities of data on the site, other than a consumer looking to purchase real estate, is prohibited.