

Property Search
5771 SW 94th StPinecrest, FL 33156
Due to the health concerns created by Coronavirus we are offering personal 1-1 online video walkthough tours where possible.

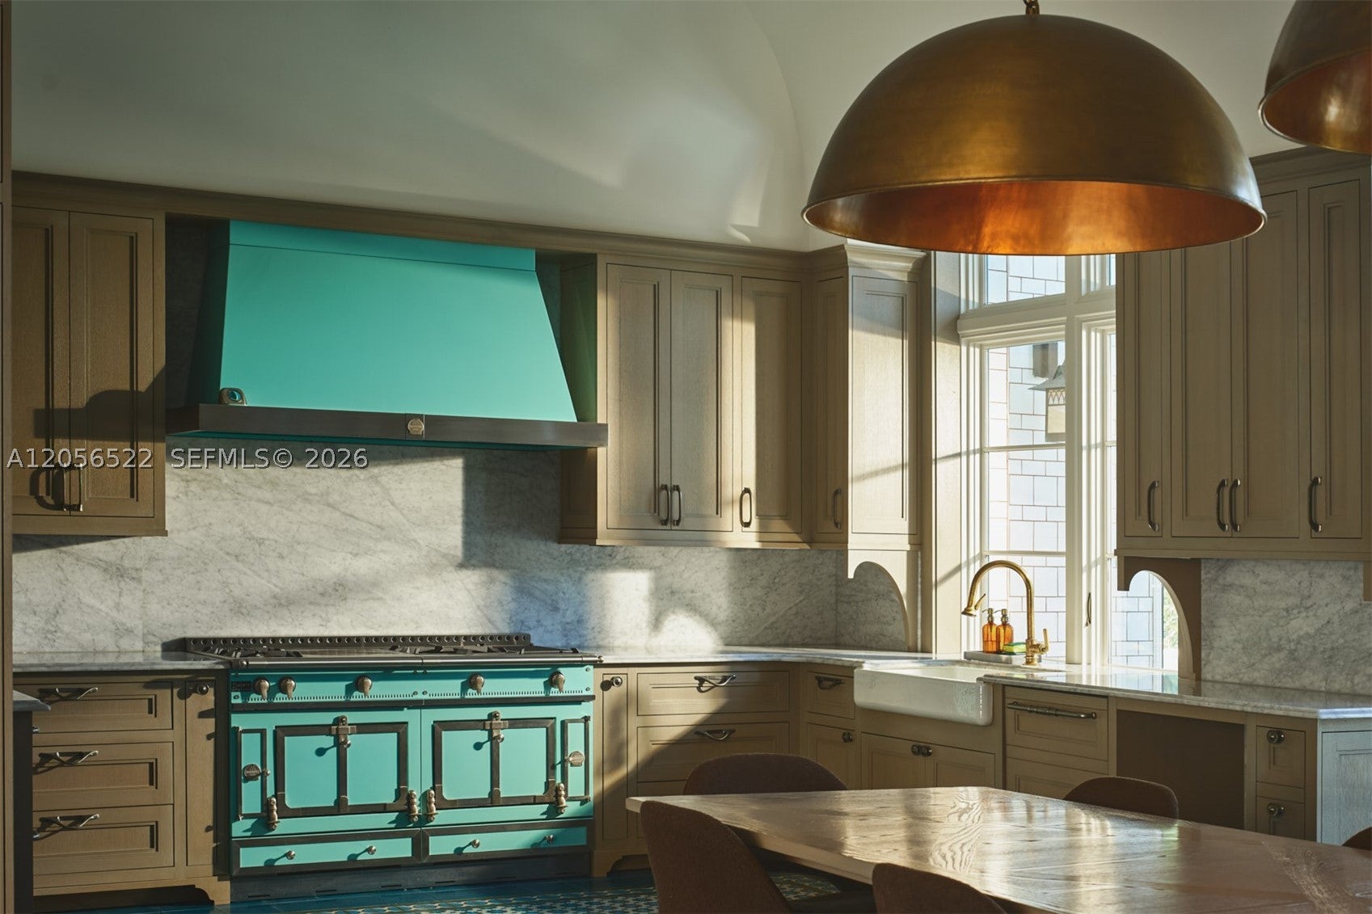
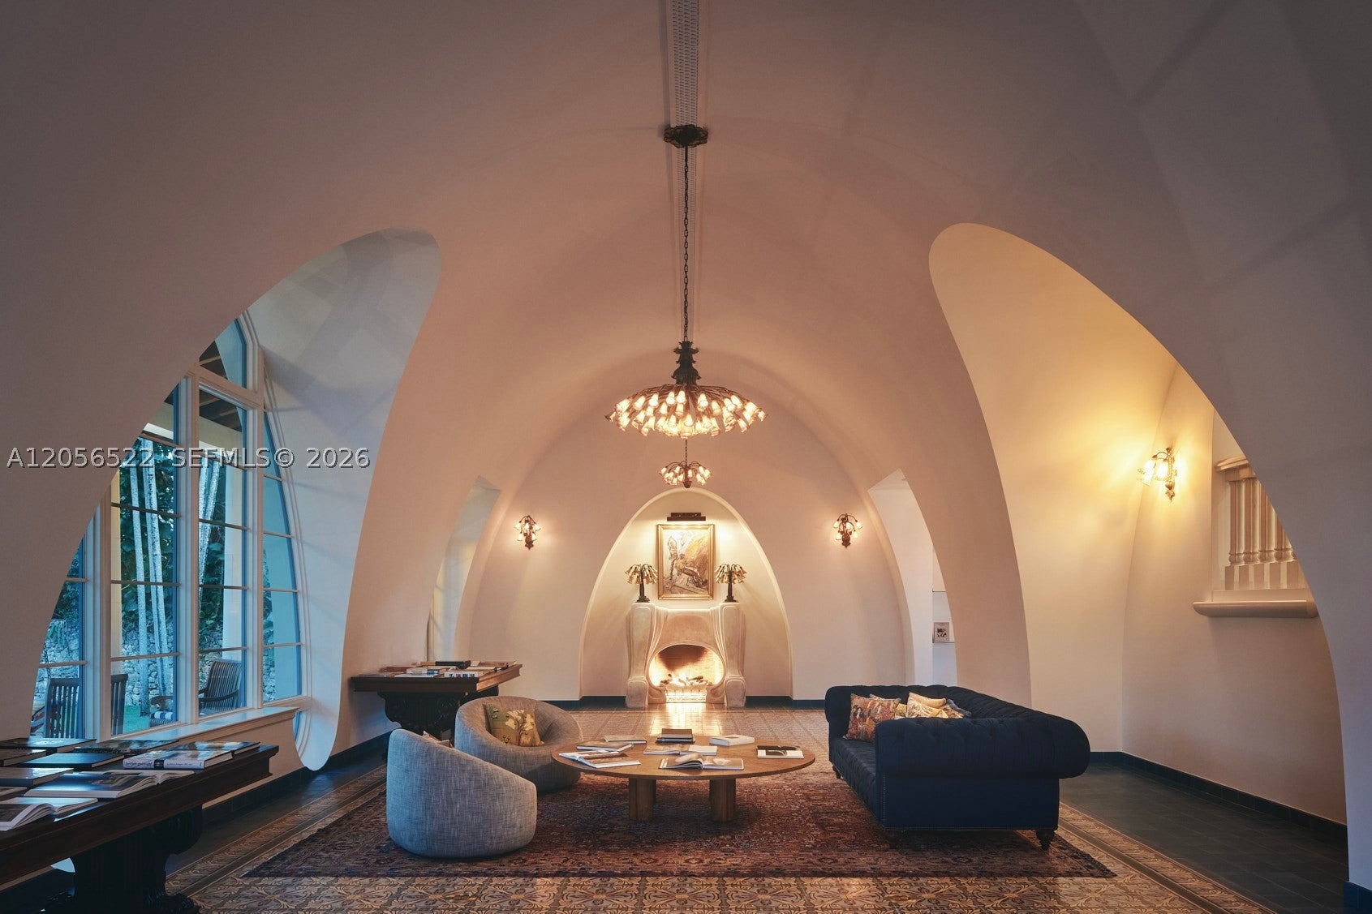
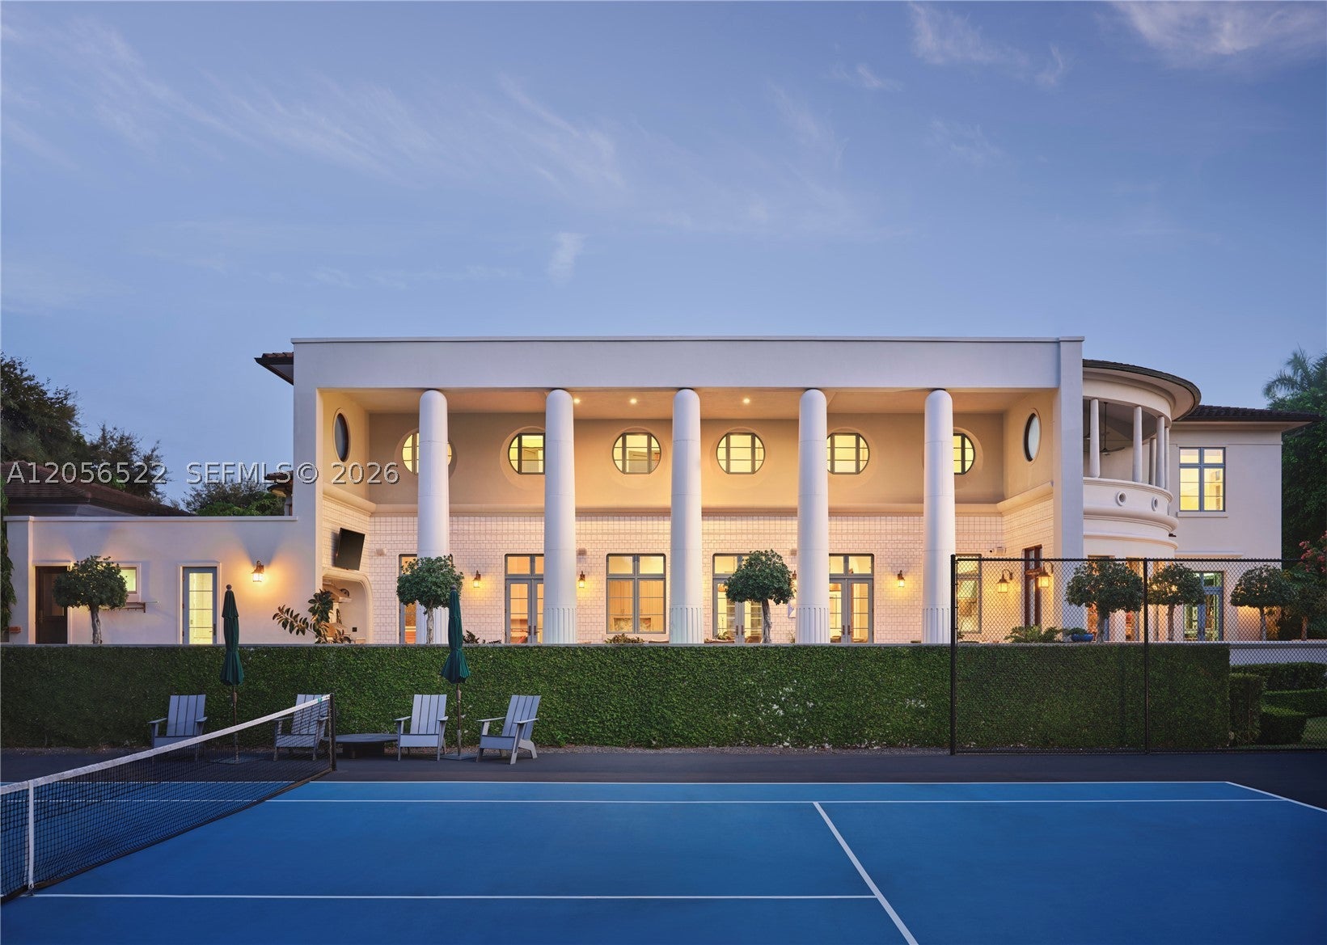
Inspired by the visionary work of Victor Horta and Hector Guimard, this extraordinary estate blends timeless classical architecture with the organic elegance of Art Nouveau. Designed by acclaimed architect Rafael Portuondo and set on nearly two private acres, the residence features grand gates, a 200-foot private drive, and a striking 107-foot water feature influenced by Rome’s Piazza Navona. Inside, soaring ceilings, custom Catalan concrete and Italian herringbone white oak floors, a ballroom, wine cellar, elevator, chef’s kitchen, and a luxurious primary suite showcase exceptional craftsmanship. The meticulously designed grounds feature formal French-style gardens, 21 Canary Island date palms, mature oak trees, a lighted tennis court, a 60-foot heated pool and spa, summer kitchen, guest house, and multiple elegant entertaining spaces. Spanning nearly 18,000 total SF, this rare estate is ideally positioned at the crossroads of North Pinecrest, Coral Gables, and South Miami, offering convenient access to top-rated schools, fine dining, luxury shopping, premier tennis clubs, and tropical parks.
| 2 months ago | Listing first seen on site | |
| 2 months ago | Listing updated with changes from the MLS® |
The data relating to real estate for sale on this web site comes in part from the Miami Association of Realtors, Realtor Association of Greater Ft. Lauderdale, and the South Broward Board of Realtors. Information is deemed reliable but not guaranteed. Copyright © 2026, Miami Association of Realtors, Realtor Association of Greater Ft. Lauderdale, and the South Broward Board of Realtors. All rights reserved. The information being provided is for consumers' personal, non-commercial use and may not be used for any purpose other than to identify prospective properties consumers may be interested in purchasing. The use of search facilities of data on the site, other than a consumer looking to purchase real estate, is prohibited.