

Property Search
725 Mercury StWest Palm Beach, FL 33406
Due to the health concerns created by Coronavirus we are offering personal 1-1 online video walkthough tours where possible.
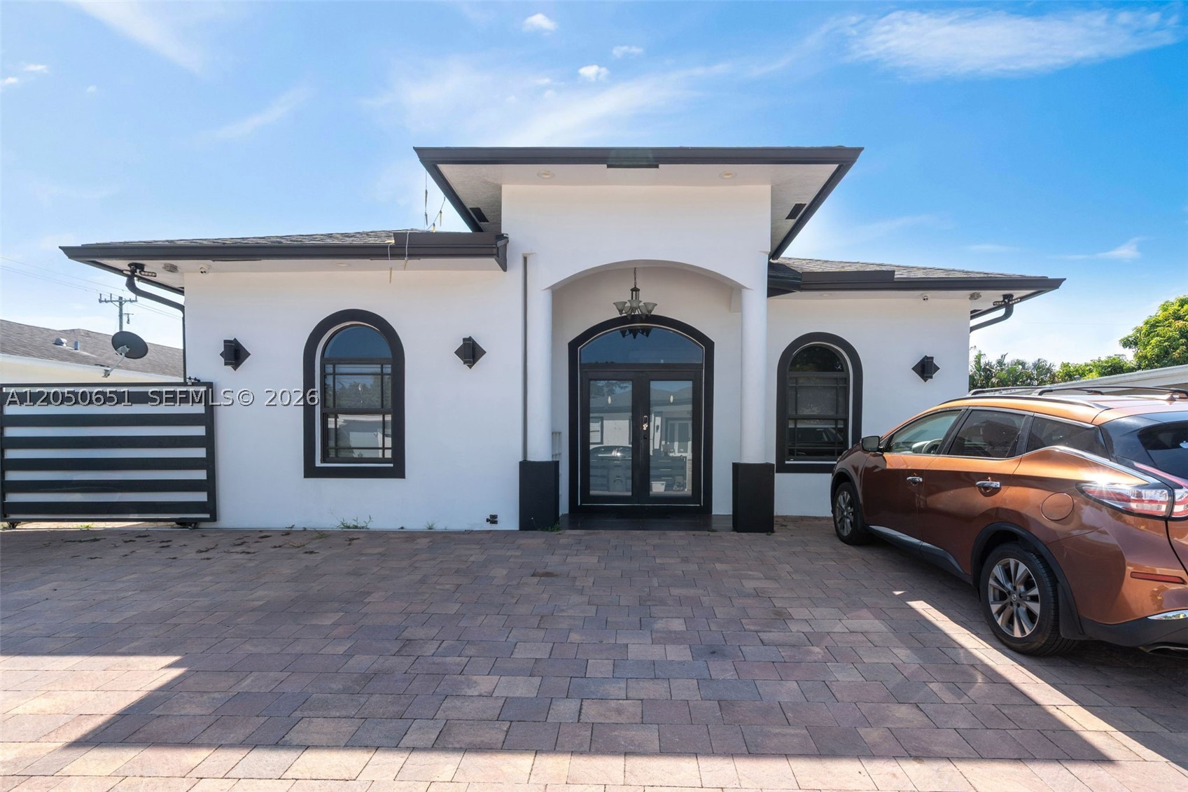
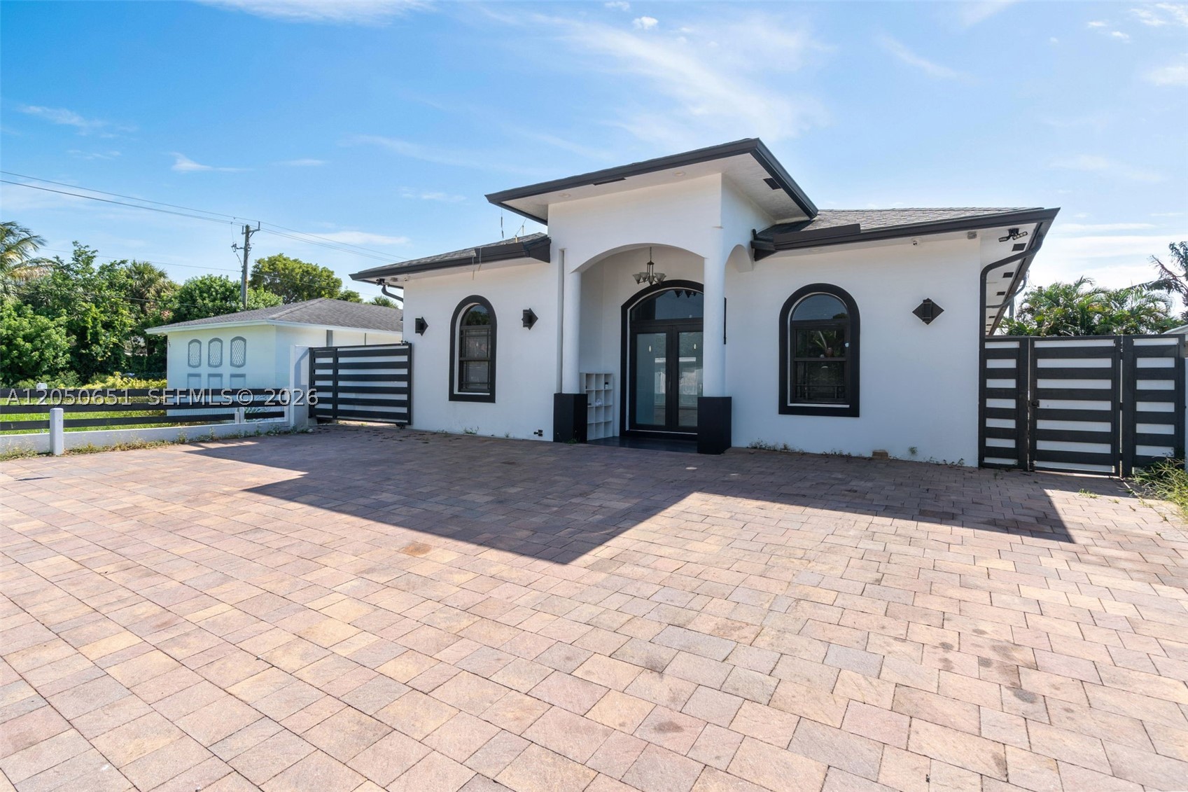
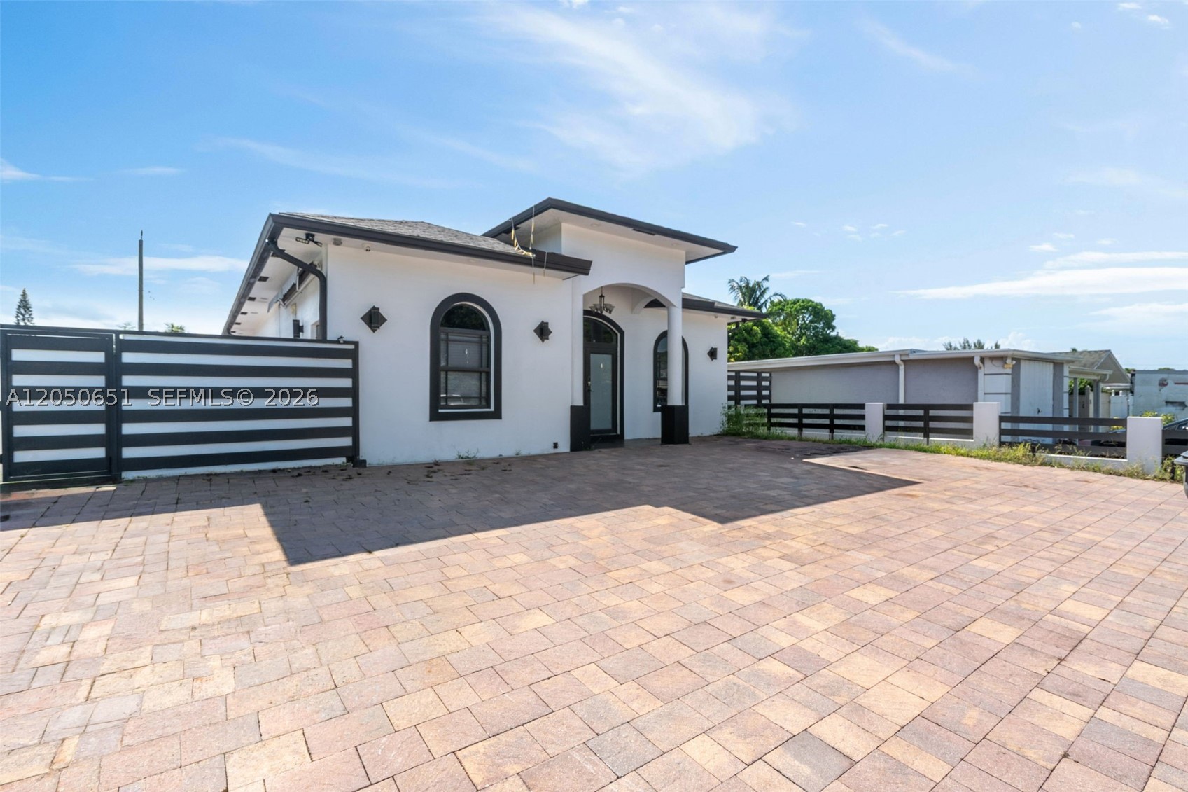
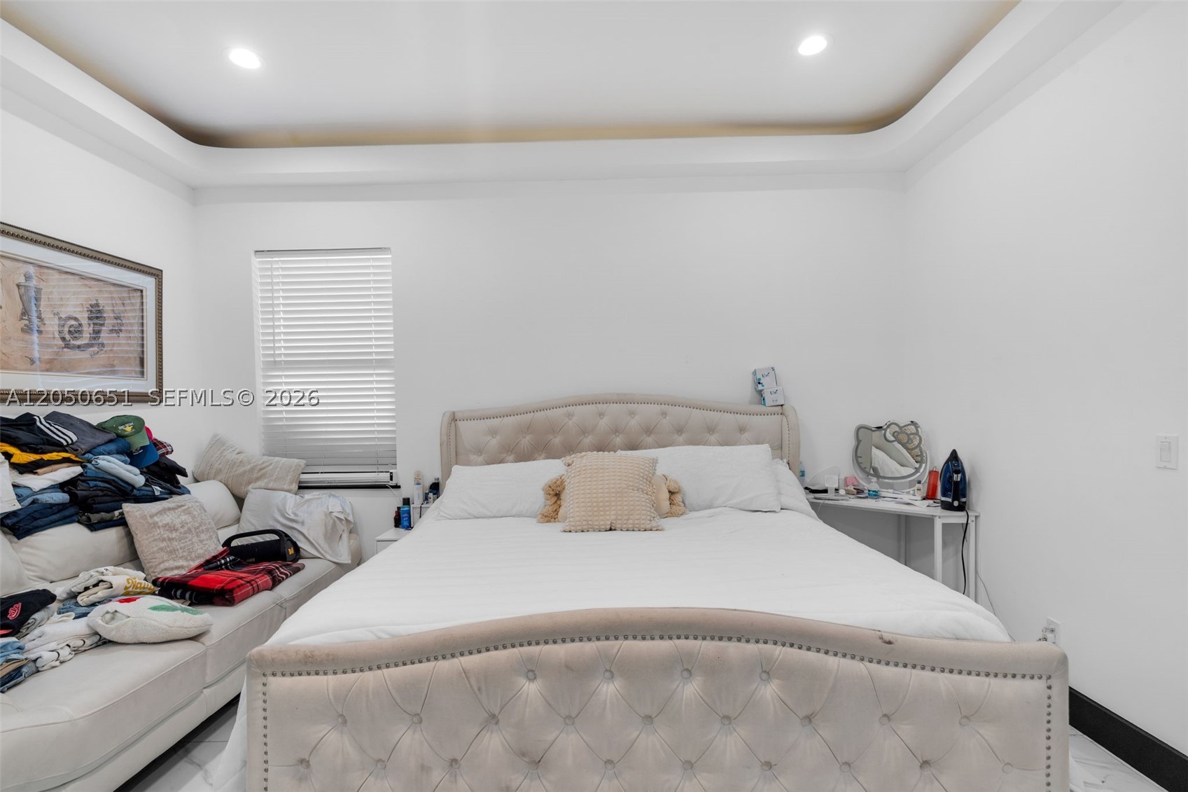
Welcome to this beautifully finished 4 bedroom, 3 bath home that blends modern design with everyday comfort and flexibility. From the arched entry and paver driveway to the gated front yard, the home makes a strong first impression and offers added privacy from the street. Inside, you'll find an open layout with high ceilings, marble-look porcelain tile, and plenty of natural light. Thoughtful details set this home apart, including tray ceilings with accent lighting, designer chandeliers, and a clean, contemporary finish throughout. The kitchen is built for both cooking and gathering, featuring white shaker cabinets, quartz countertops, stainless steel appliances, and a large island with seating. It opens directly to the dining and living areas, making it easy to host or simply enjoy day to day. One of the home's standout features is a private in-law suite, ideal for extended family, guests, or potential rental income. It offers privacy and independence when needed, and can easily be reopened to the main home for a more traditional layout. That flexibility is rare and adds real long-term value. The primary suite offers a relaxing retreat with a tray ceiling, recessed lighting, and a spa-style bathroom complete with a jetted corner tub surrounded by full-height marble tile. The additional bedrooms are generously sized and carry the same level of detail found throughout the home. Move-in ready and full of character, this home offers a rare combination of style, privacy, and flexibility. Schedule your private showing today.
| 11 hours ago | Status changed to Active | |
| 11 hours ago | Listing updated with changes from the MLS® | |
| 3 days ago | Price changed to $719,999 | |
| 4 days ago | Listing first seen on site |
The data relating to real estate for sale on this web site comes in part from the Miami Association of Realtors, Realtor Association of Greater Ft. Lauderdale, and the South Broward Board of Realtors. Information is deemed reliable but not guaranteed. Copyright © 2026, Miami Association of Realtors, Realtor Association of Greater Ft. Lauderdale, and the South Broward Board of Realtors. All rights reserved. The information being provided is for consumers' personal, non-commercial use and may not be used for any purpose other than to identify prospective properties consumers may be interested in purchasing. The use of search facilities of data on the site, other than a consumer looking to purchase real estate, is prohibited.